Eram
- Qom,Iran
- 2018
- Commercial
- Completed
- Mohsen Soltani
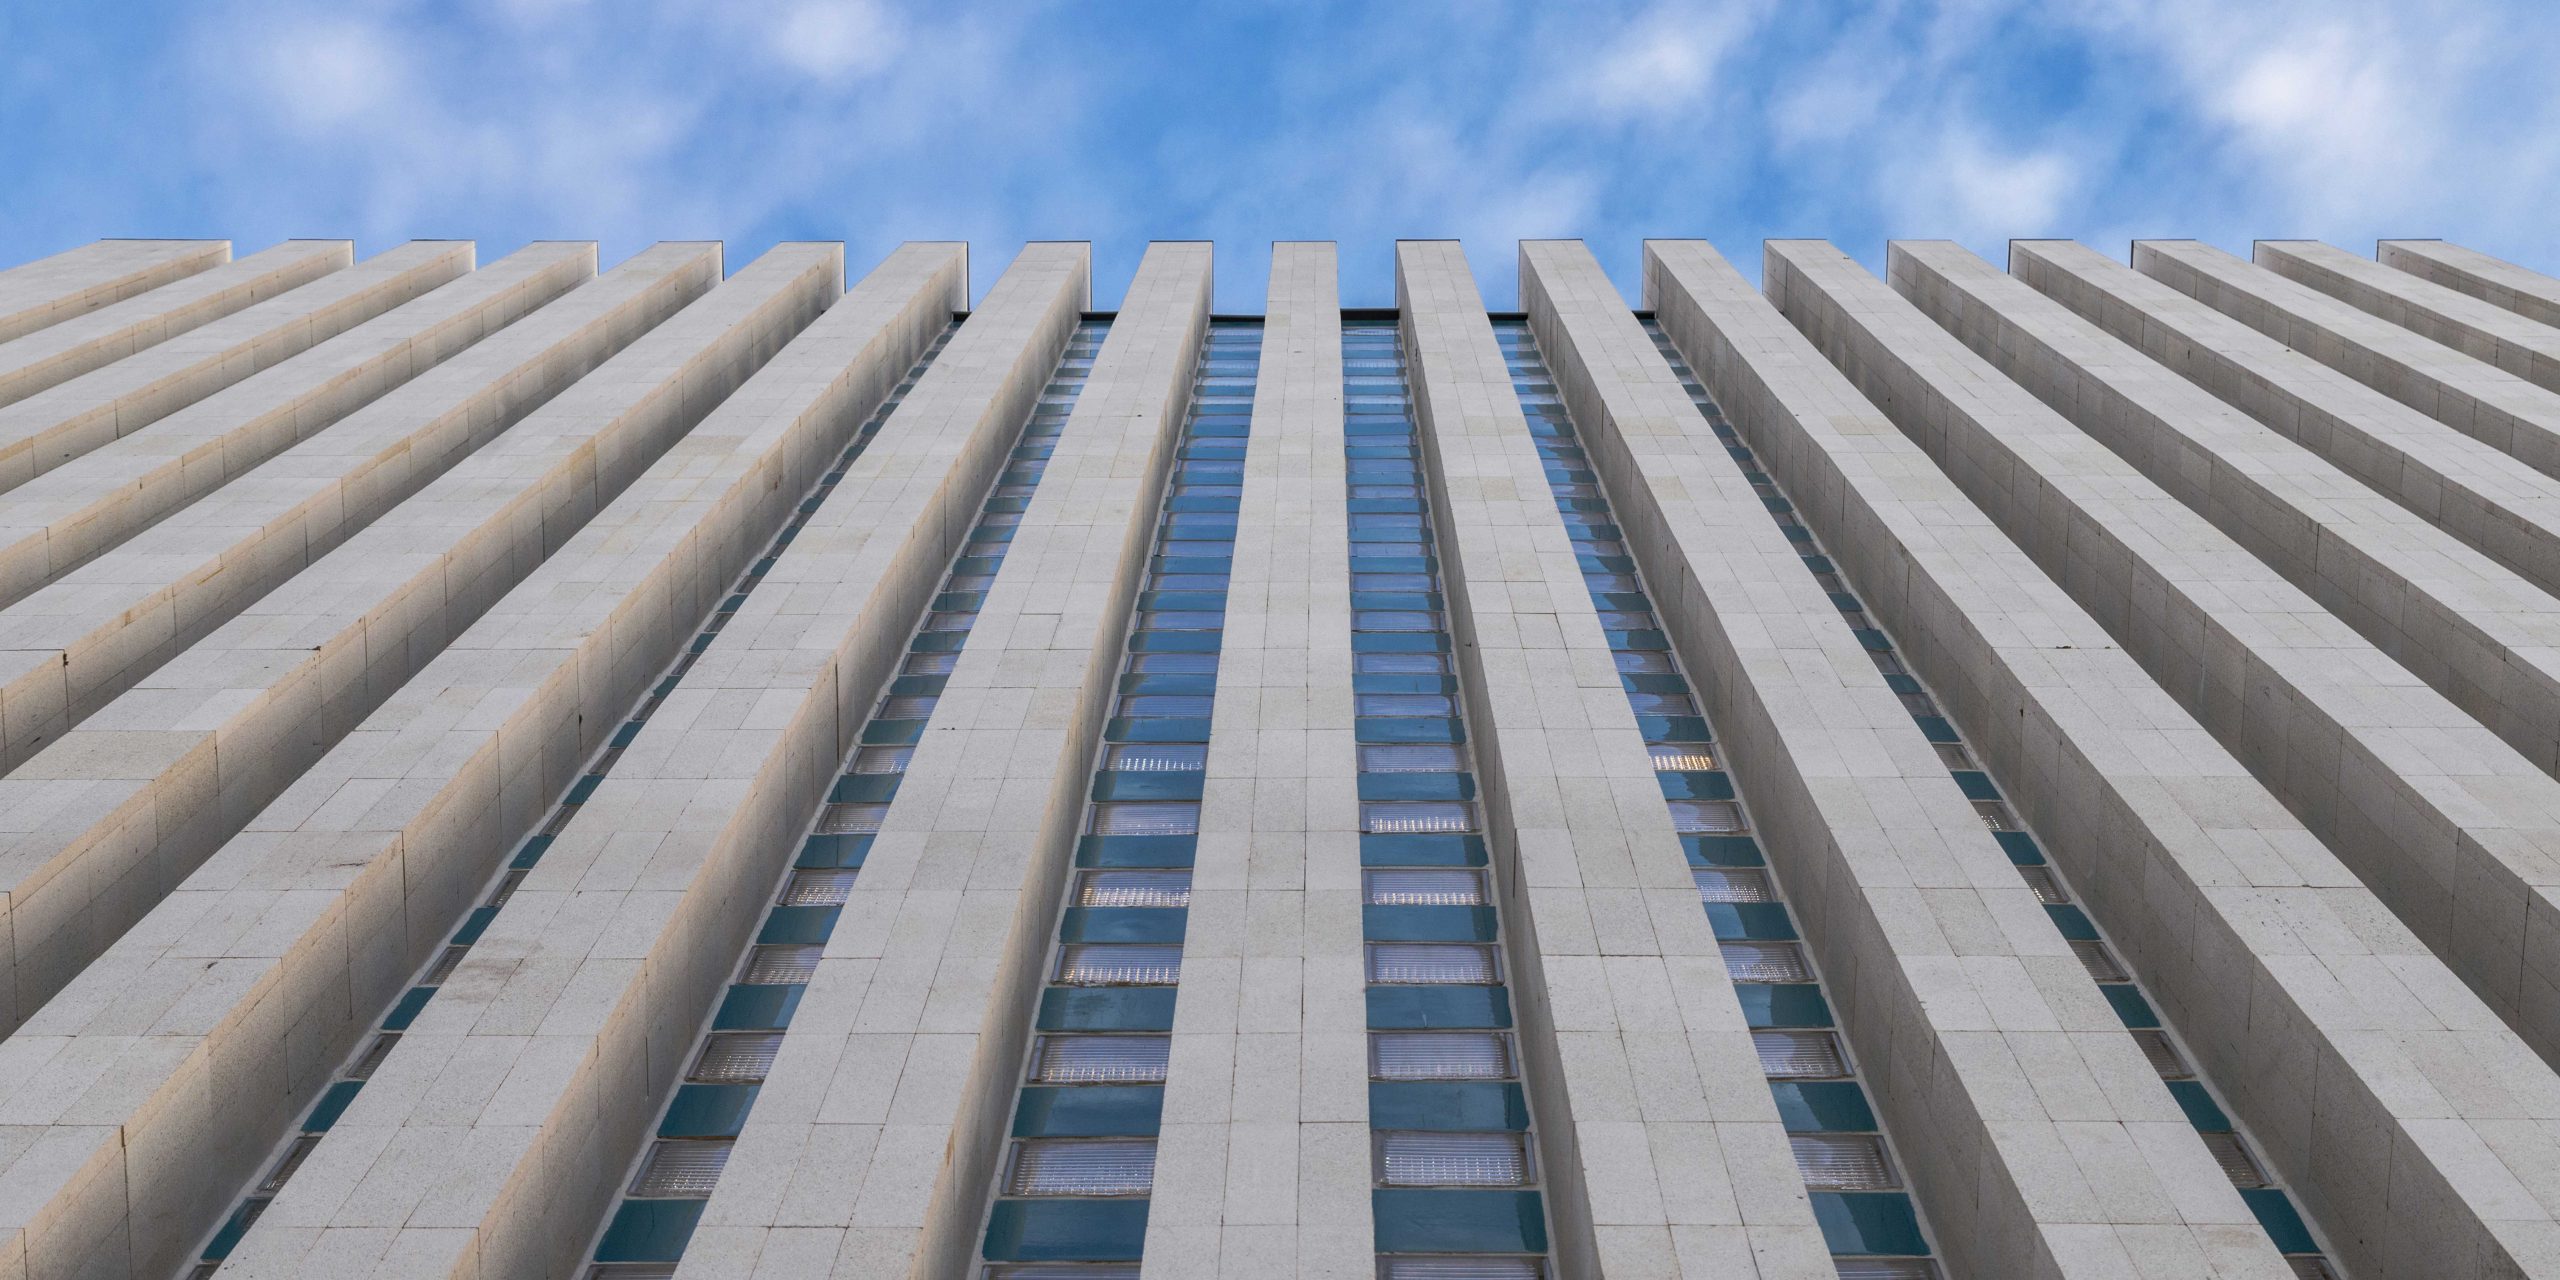
ERAM is located on Eram Pedestrian Street within the historic urban context of Qom. The design began with an analysis of the street facade, skyline, and visual disorder caused by uncontrolled signage and construction. A double-skin facade was developed to introduce visual order while minimizing disruption to the existing context. White brick, turquoise tiles, and glass bricks form a precise square-based grid across the two skins. Its warp-and-weft structure recalls the traditional Iranian carpet and connects contemporary architecture with cultural memory. Through a contextual approach, the project seeks to reinforce the sense of place while creating a contemporary urban identity.
Gallery
Design team
- Head of architecture
- reza jafari
- Photography
- Ali Esmaeili
- Engineering
- Mohammad Alborzi