E.02
Qom, Iran · 2017 · Built
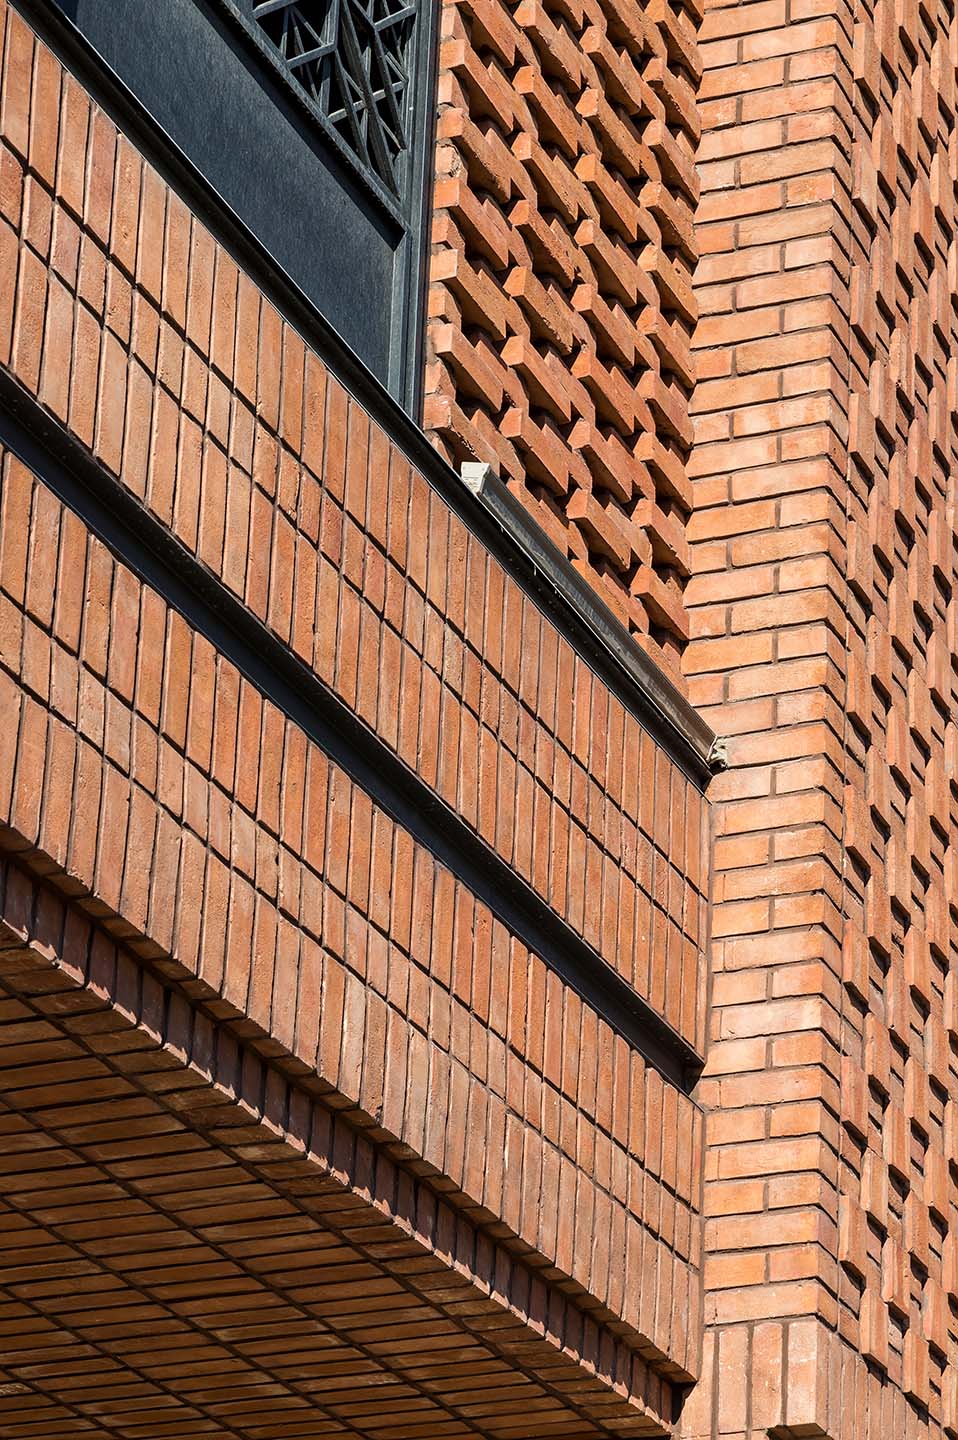
E.02 addresses the balance between natural light, visibility, and privacy. Its central idea transforms the frame from a window element into an inhabitable in-between space. This intermediate zone takes the form of terraces connecting each apartment to daylight and exterior views. Perforated windows and varied frame compositions control visibility while creating changing patterns of light and shadow. The interior organization separates public and private zones while maximizing daylight penetration. Ultimately, frames, materials, and light interact to generate different scenarios of spatial experience and everyday life.
Project facts
- Typology
- Residential
- Location
- Qom, Iran
- Completion
- 2017
- Status
- Built
- Area
- 2,500 m²
- Client
- Ghasem Rauofi
- Lead Architect
- Reza Jafari
- Photography
Ali Esmaeili
Gallery
Project team
- 01
Reza Jafari
Head Of Architecture