M.02
Qom, Iran · 2023 · Built
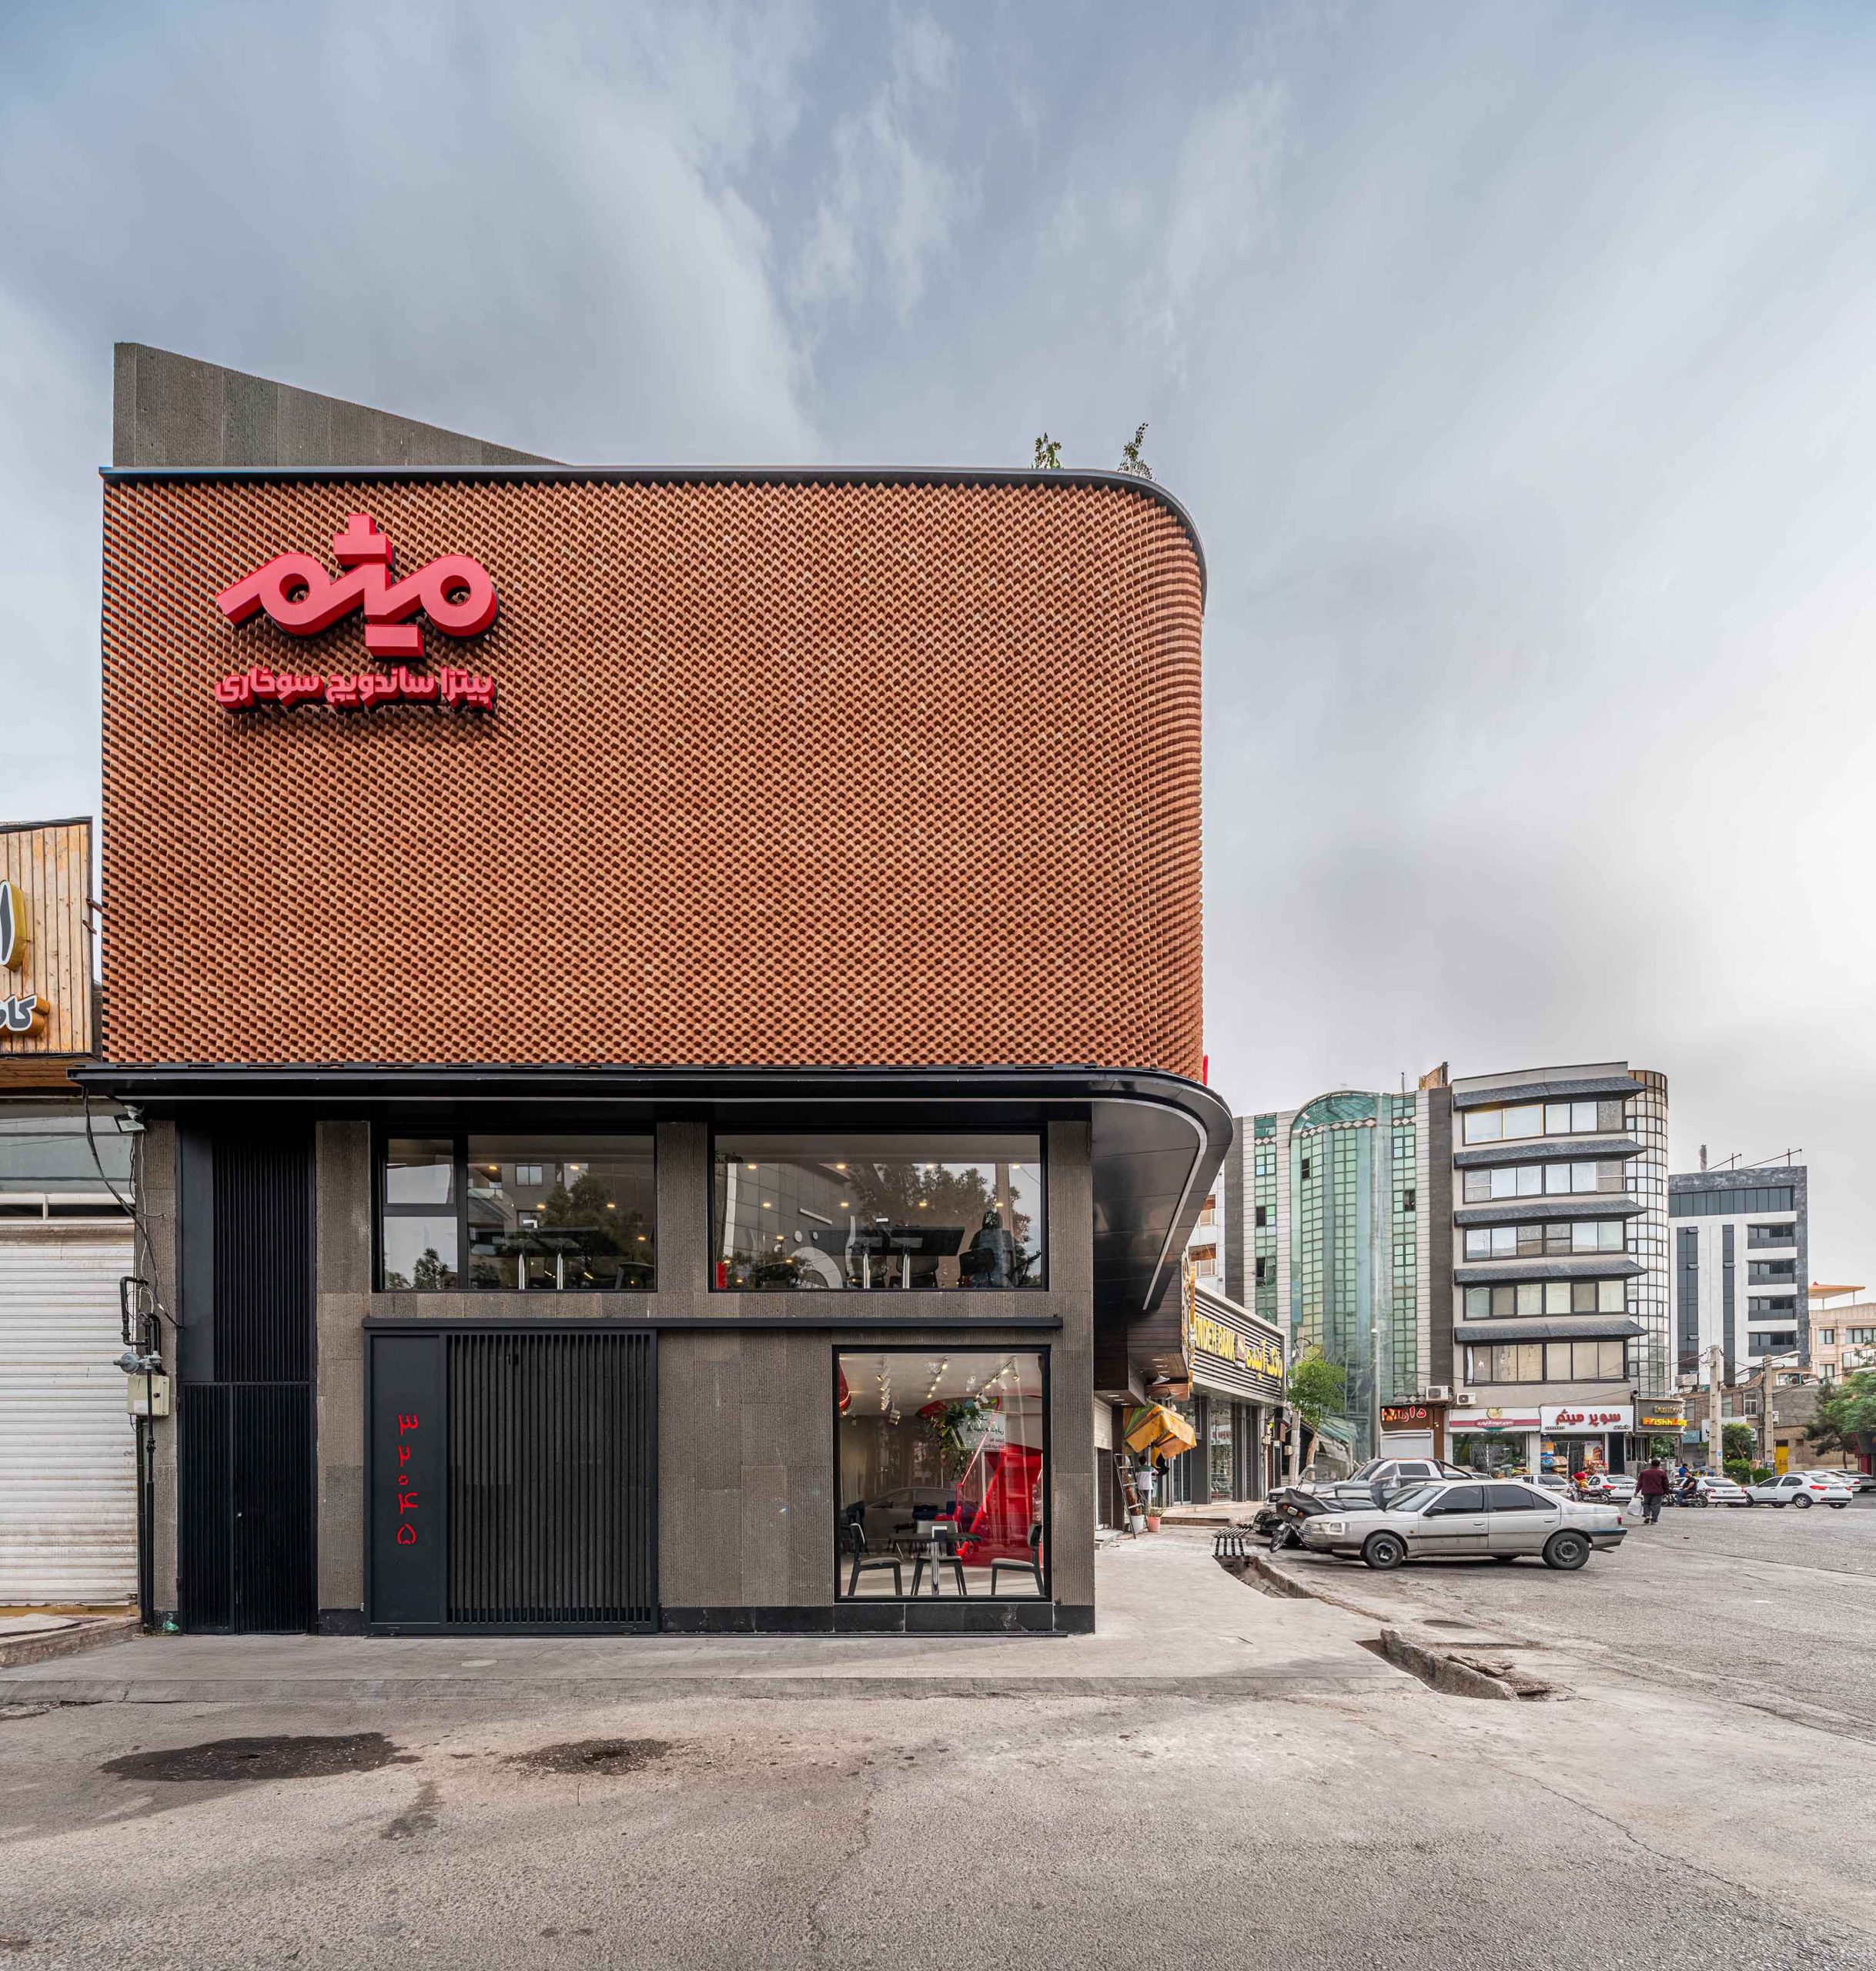
The building’s form is shaped by aligning with the site’s circulation paths, ensuring intuitive navigation based on Kevin Lynch’s theory of path legibility. Its controlled curvature echoes the city’s movement rhythms, creating continuity in the skyline. A subtle corner fold acts as a landmark, enhancing orientation and memorability through light and shadow play. This approach strengthens the bond between human, path, and urban environment.
Project facts
- Typology
- Commercial
- Location
- Qom, Iran
- Completion
- 2023
- Status
- Built
- Area
- 180 m²
- Client
- Mr. Seghayati
- Lead Architect
- Reza Jafari
Gallery
Project team
- 01
Reza Jafari
Head Of Architecture
- 02
Samira Nosrati
Design Team
- 03
Ghazale Falah
Technical Design
- 04
Amirhossin Sharifzade
Production Design
- 05
Hasan Sharif Askari
Production Design